A new perspective on urban living in Tirana
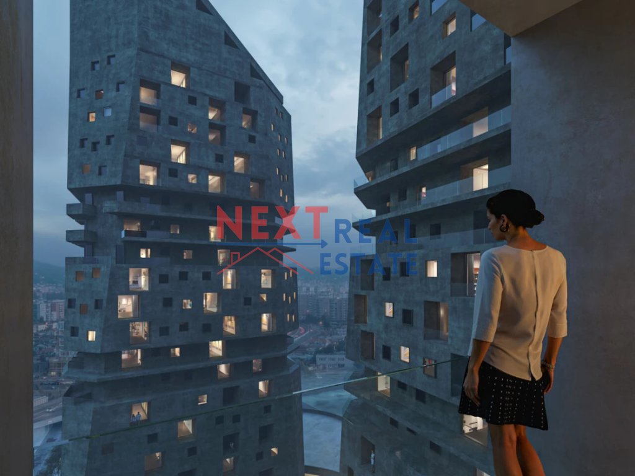
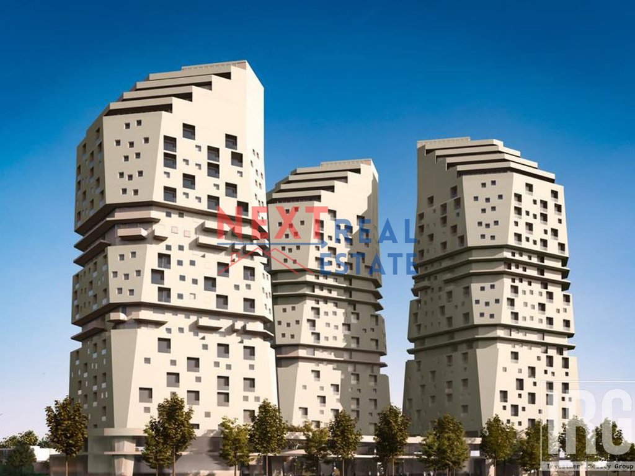
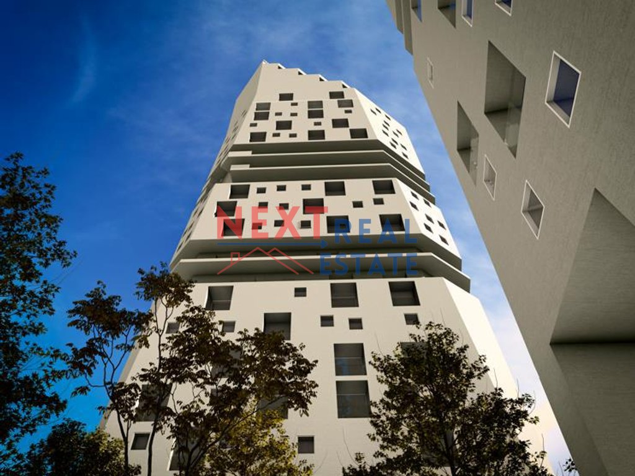
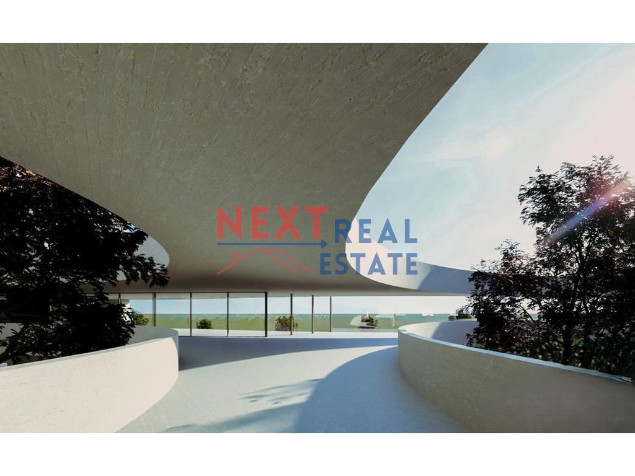
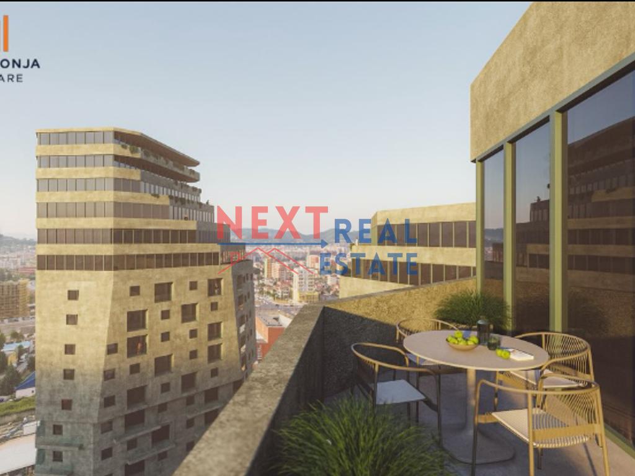
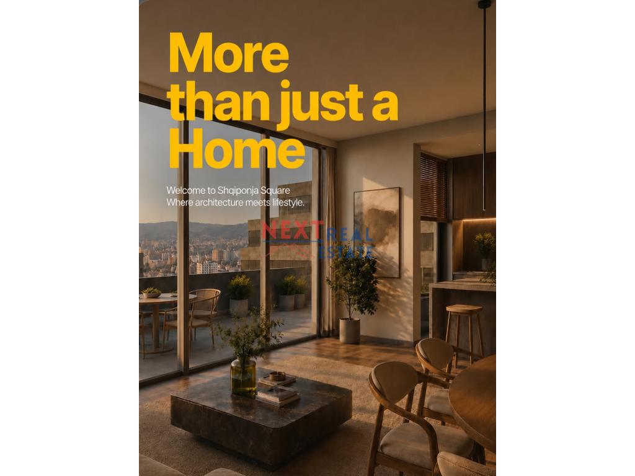
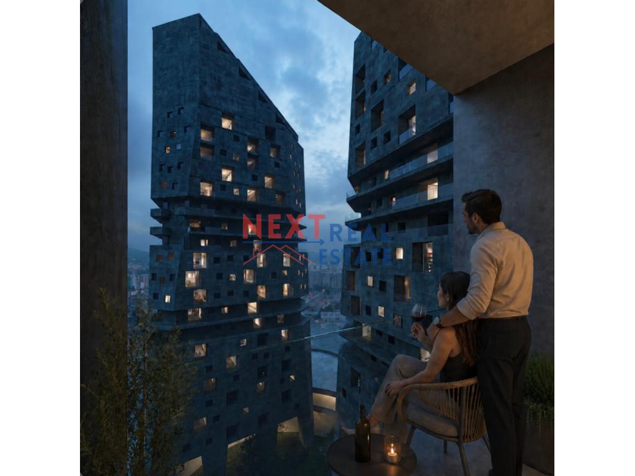
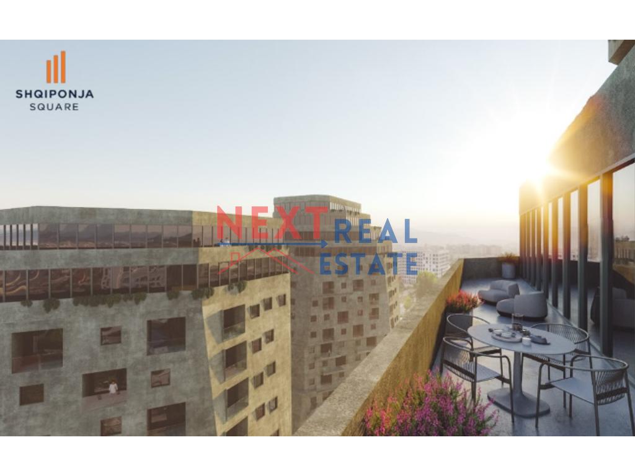
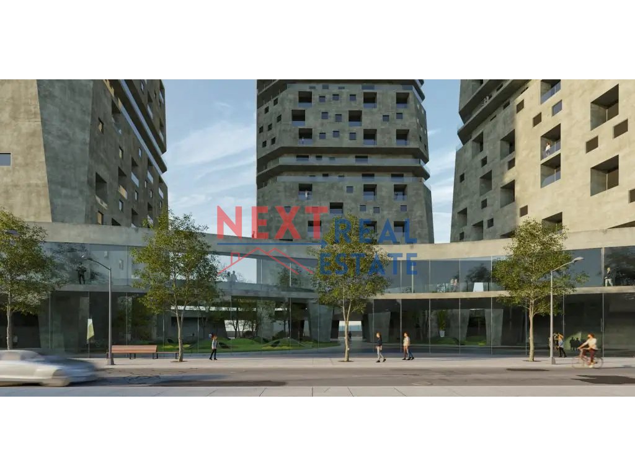
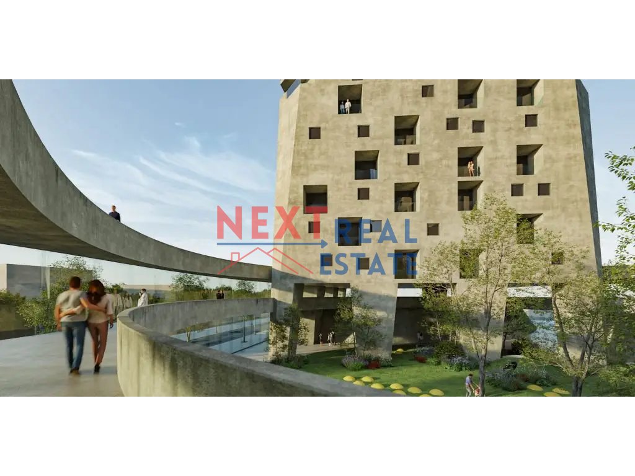
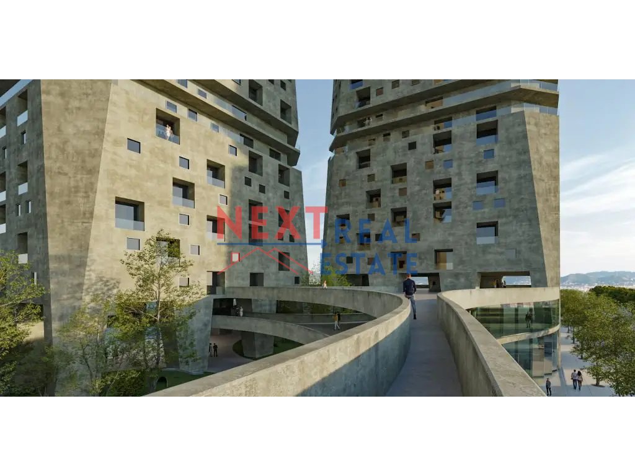
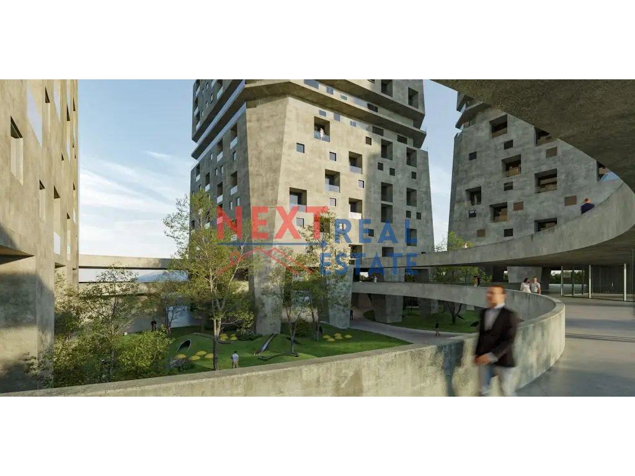
At the intersection of contemporary architecture and urban development, Shqiponja Square Building is presented as a multifunctional project that adds a new dimension to Tirana's architectural panorama.
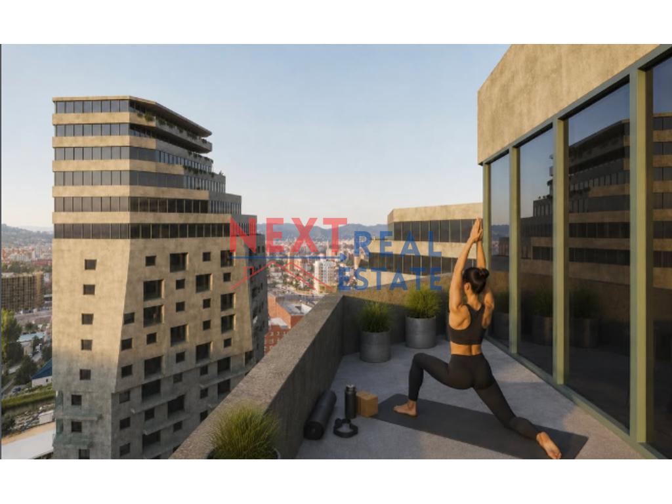
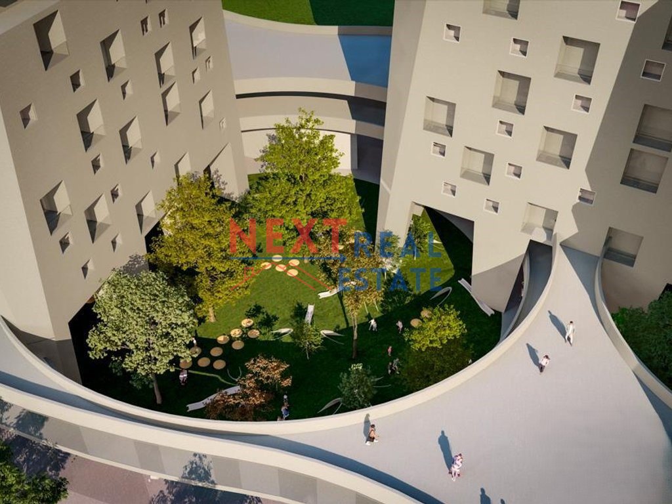
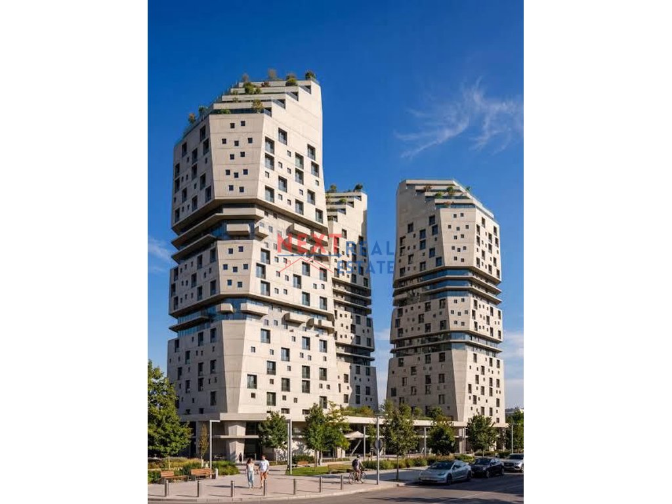
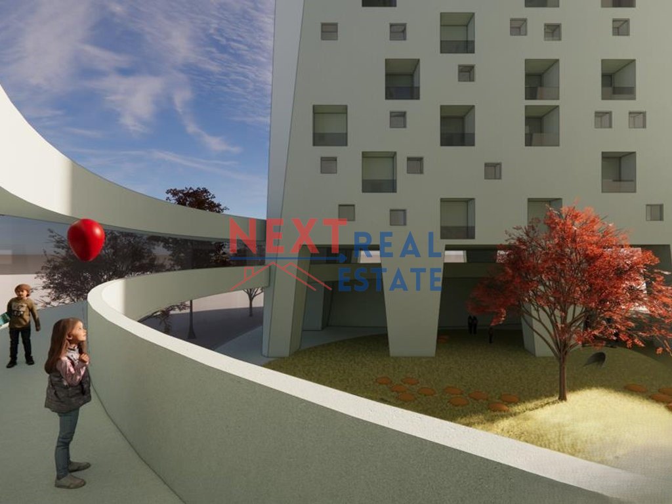
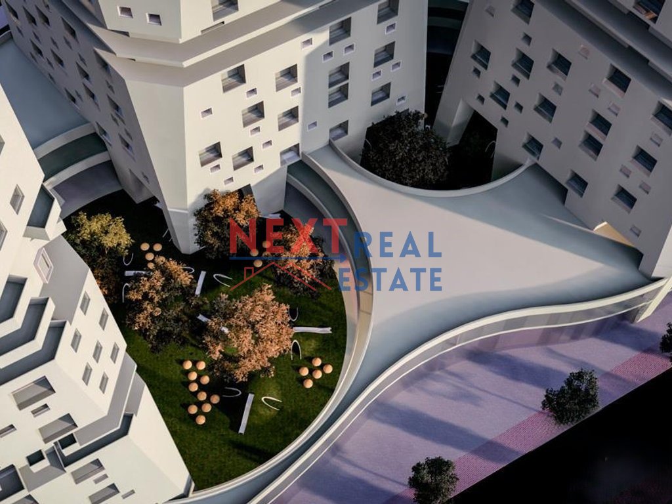
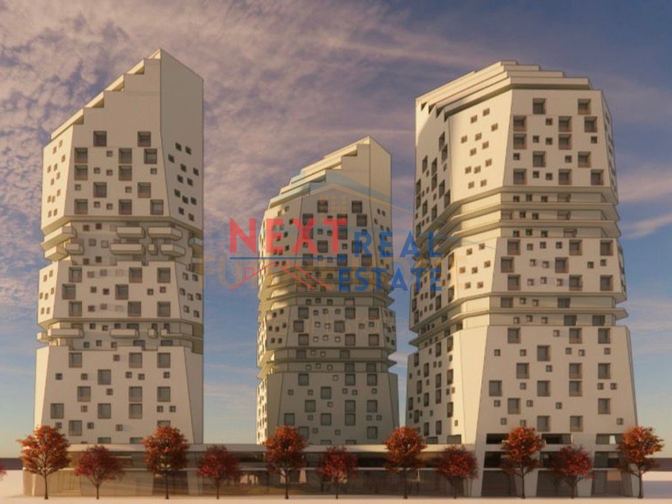
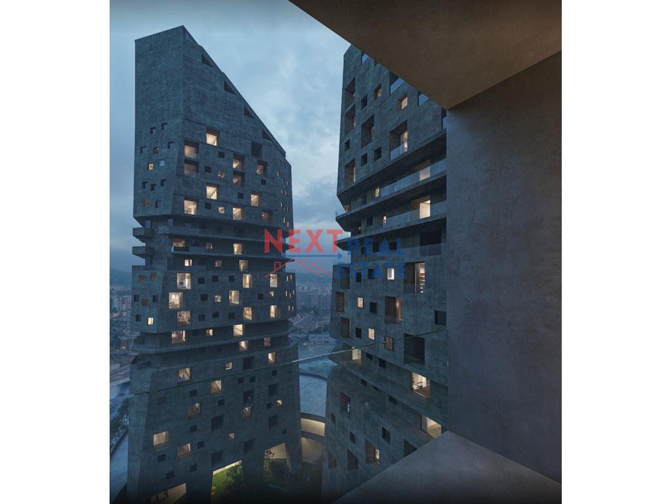
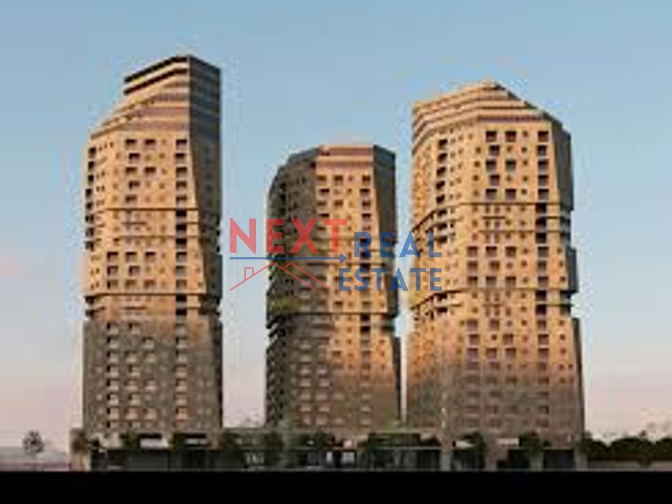
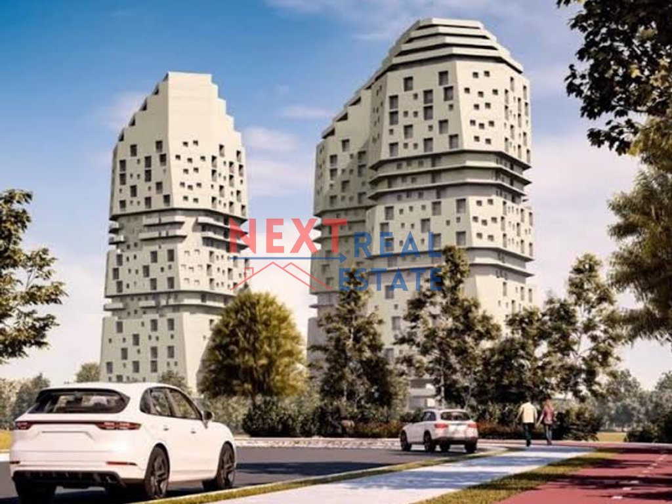
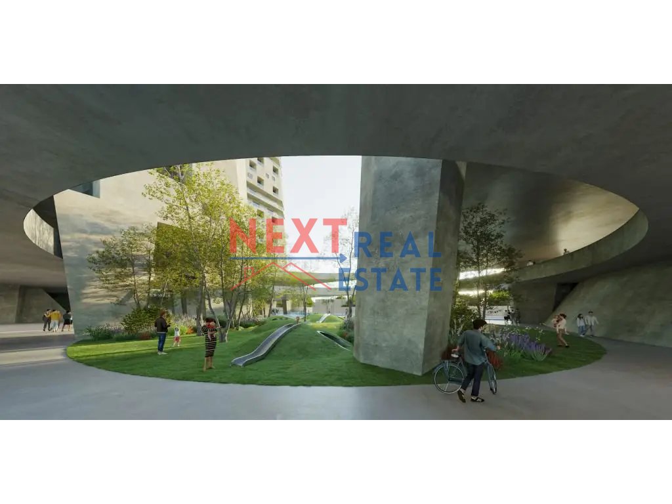
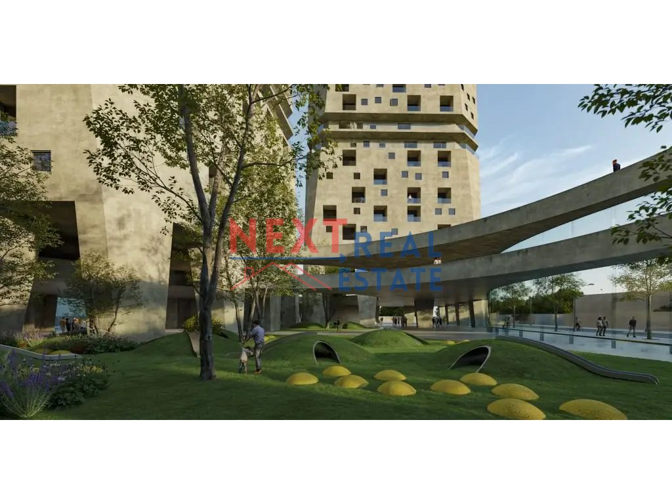
Conceived as an integrated urban destination, the project includes three residential towers with heights of 24, 26, and 28 floors, combined with commercial spaces, offices, and communal areas. The architectural concept intertwines vertical elegance, functional organization of spaces, and a harmonious relationship between private living and the city's dynamism.
Designed by Pepe Gascón Arquitectura in collaboration with SAAS Architecture, the complex is characterized by a contemporary architectural identity and an urban vision that places functionality and shared spaces at the core of its concept.
Located near the former Shqiponja Square, in the Laprakë area, the project benefits from direct connections to main transport routes, including the Great Ring Road and the Tirana–Durrës corridor. This location allows easy access to different parts of the capital and strengthens the area's potential for both living and investment.
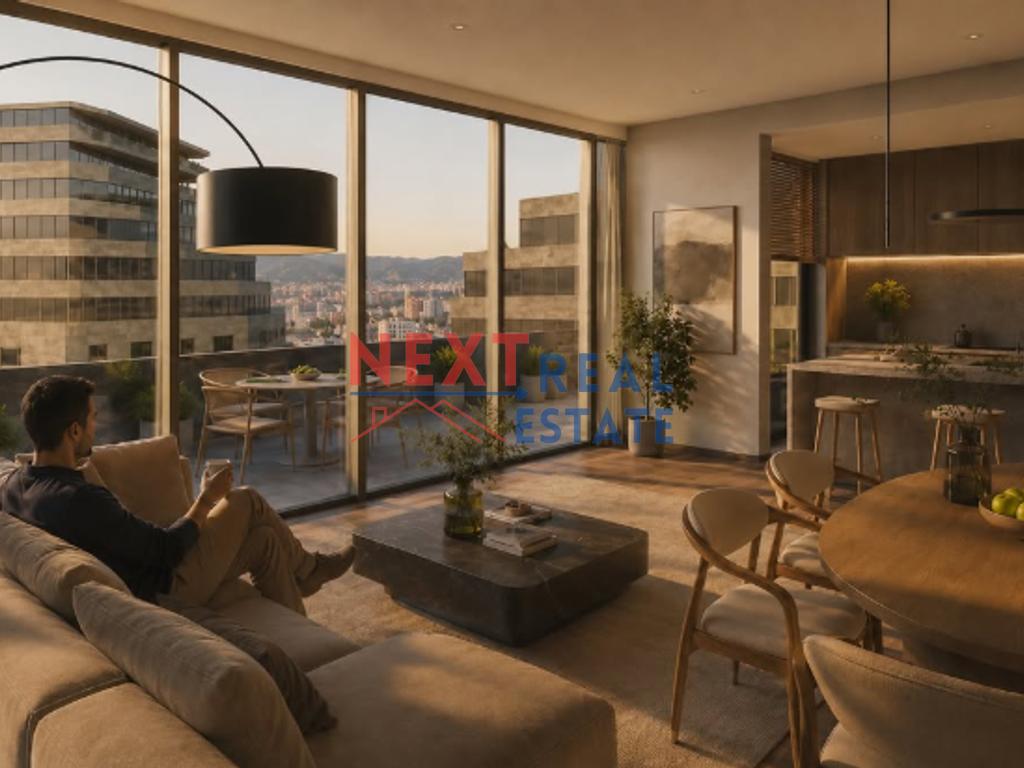
By combining residential, commercial, and business functions, Shqiponja Square Building represents an opportunity to be part of Tirana's urban transformation. Whether as a contemporary residence in the capital or as a long-term real estate investment, the project offers an interesting alternative in a strategically important area for the city's development.